

Table of Contents
- Define Your Functional Zones for Cohesive Outdoor Living Spaces
- Outdoor Kitchen Layout Design: Creating Functional Flow
- Material Selection and Color Palettes for Unified Design
- Seamless Indoor-Outdoor Transition: Bridging Interior and Exterior
- Lighting Design and Focal Points for Ambiance
- Landscaping, Privacy, and Sustainable Materials
- Budgeting, Maintenance Planning, and Smart Integration
- Backyard Man Cave Ideas: Small-Space Cohesion and Personal Touches
- Frequently Asked Questions
Last Updated: September 28, 2026
Define Your Functional Zones for Cohesive Outdoor Living Spaces
Planning cohesive outdoor living spaces begins by dividing your backyard into distinct functional zones that work together as a unified whole. This ensures your dining area doesn't compete visually with your lounging space, and your cooking zone has proper separation from guest seating.
Dining and entertaining zone
Your dining area should anchor one section of the outdoor space, ideally positioned to catch prevailing breezes and away from direct afternoon sun. A dining zone typically requires 12 to 15 feet of clear space to accommodate a table, chairs, and guest circulation.
Lounging and conversation zone
A lounging area positioned perpendicular or adjacent to your dining space creates natural separation without isolation. Shade structures like pergolas or umbrellas provide relief from direct sun while maintaining openness and visual connection to the rest of your outdoor space.
Cooking and preparation zone
Your cooking zone requires dedicated space and clear workflow. Position your grill, prep surfaces, and refrigeration in a tight cluster to minimize walking distance. Separate it from guest areas enough that cooking activities don't interfere with entertaining.
Outdoor Kitchen Layout Design: Creating Functional Flow
An outdoor kitchen layout demands the same thoughtfulness as your indoor kitchen. A well-designed one becomes the natural hub of your outdoor entertaining.
Work triangle principles
The work triangle, the path between your grill, prep surface, and service area, should be efficient and unobstructed. You shouldn't have to walk more than a few steps between major work surfaces.
Appliance placement and spacing
Space major appliances with at least 12 inches between units for airflow and safety. Grills need 10 feet minimum clearance above to combustible structures and adequate space in front for the grill door to open fully.
Material Selection and Color Palettes for Unified Design
Materials and color choices determine whether your outdoor space feels intentionally designed. Cohesive outdoor living spaces rely on material consistency and thoughtful color selection that ties interior and exterior together.
Hardscaping materials and finishes
Hardscaping sets the visual tone for your entire outdoor space. Choose materials that complement your home's exterior: warm-toned pavers for brick homes, concrete or composite decking in neutral grays for modern siding.
Choosing complementary color schemes
A cohesive color palette includes three to four colors maximum: a dominant neutral, a secondary accent, and one or two accent colors. A fire pit with a distinctive finish like the Cove 54" Linear Fire Pit in White can anchor your entire color scheme.


Weather-resistant furniture and textiles
Outdoor furniture must withstand sun, rain, and temperature swings. Choose frames made from teak, aluminum, or resin wicker. Cushions should use outdoor-grade foam and solution-dyed fabrics that resist fading.
Seamless Indoor-Outdoor Transition: Bridging Interior and Exterior
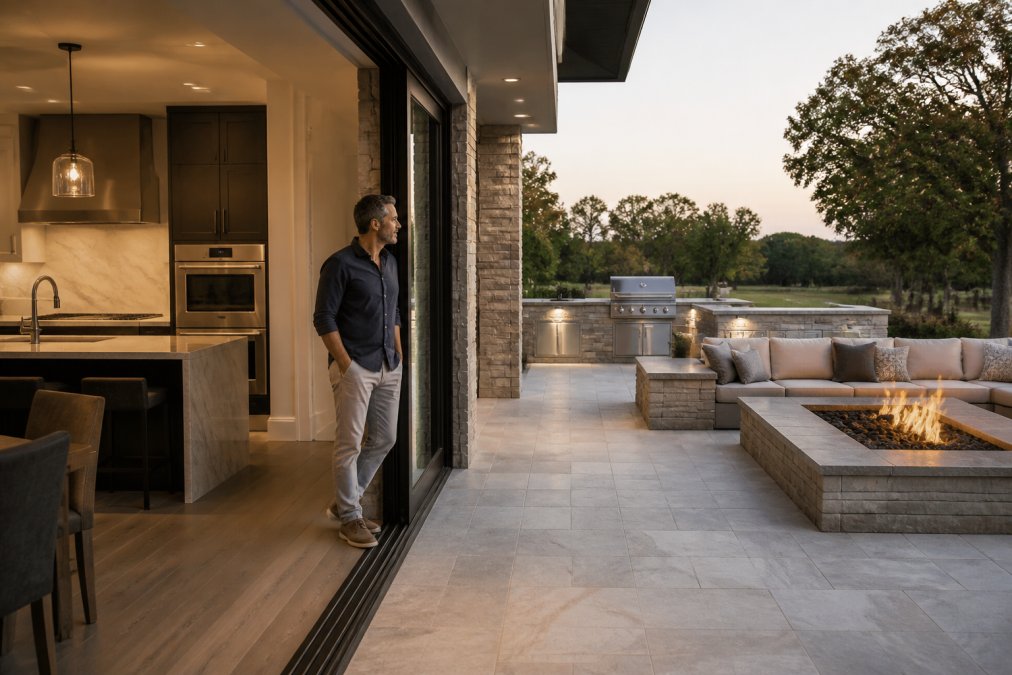
The transition between your interior and outdoor spaces either connects them visually or creates a jarring disconnect. Seamless indoor-outdoor transitions require architectural continuity, consistent materials, and deliberate sightlines that draw the eye from inside to outside.
Architectural continuity and sightlines
Your view from inside your home to your outdoor space should feel like a natural extension. Align outdoor flooring height with interior floor level. If your interior features modern design, your outdoor architecture should echo that aesthetic.
Flooring and material consistency
Use the same or complementary flooring materials from interior to exterior. Light gray interior tile pairs with similar-toned outdoor pavers or composite decking. This material consistency creates visual flow.
Lighting Design and Focal Points for Ambiance
Strategic lighting transforms your outdoor space from a daytime entertaining area into an evening destination. Well-designed lighting highlights your focal points, extends your usable hours, and creates the ambiance that makes guests want to linger.
Ambient and task lighting placement
Ambient lighting should come from multiple sources at varying heights to avoid harsh shadows. Overhead lights on pergolas provide general illumination; ground-level path lights guide movement. The DOWN LIGHT PRO 12W RGBWW offers ambient white light and color options for mood adjustment.
Kenwood and Brooks Rectangular Chat →
Fire features as gathering centerpieces
A fire feature serves as both a light source and a powerful focal point. Position it where it's visible from main entertaining areas and where seating naturally orients toward it.
Landscaping, Privacy, and Sustainable Materials
Softscaping, your plants, trees, and greenery, provides the living framework that ties your hardscape and structures into a cohesive whole. Strategic landscaping also creates privacy, defines zones, and introduces natural texture and color.
Softscaping and greenery integration
Plantings should echo your hardscape color palette. Layer plants at different heights to create visual interest and transition between your outdoor space and the broader landscape.
Creating privacy screens and shade structures
Privacy screens and shade structures serve practical and aesthetic purposes. A pergola provides partial shade while maintaining openness. Choose materials and spacing that align with your overall design aesthetic.
Eco-friendly material choices
Sustainable materials offer durability equal to conventional options. Recycled composite decking resists rot and requires less maintenance. Permeable pavers reduce runoff and support drainage.
Budgeting, Maintenance Planning, and Smart Integration
A cohesive outdoor living space requires realistic budgeting, intentional phasing, and maintenance planning that ensures your investment endures. Many homeowners underestimate the long-term commitment required to keep outdoor spaces looking intentional and well-maintained.
Setting realistic budgets and phasing projects
Outdoor kitchen and entertaining spaces range from $5,000 to $8,000 for basic setups to $25,000+ for comprehensive installations. Urban Man Caves offers curated products at various price points, allowing you to build your space strategically.
Maintenance schedules for year-round durability
Outdoor spaces require seasonal maintenance. Spring: clean surfaces, refresh cushions, check gas connections. Fall: drain irrigation lines, store vulnerable items, apply protective sealant if needed.
Smart home integration for lighting and climate control
Modern outdoor spaces incorporate smart lighting and climate control. The PATH LIGHT STEM PRO 7W RGBWW offers color-tunable lighting integrated into smart home ecosystems, letting you set scenes without manual adjustment.

Backyard Man Cave Ideas: Small-Space Cohesion and Personal Touches
Compact outdoor spaces can feel cohesive when designed with intention. Small-space entertaining requires strategic choices about what elements matter most.
Frequently Asked Questions
How do you make an outdoor living space look cohesive?
Create cohesion by repeating materials, colors, and design elements across all zones. Use consistent flooring finishes between indoor and outdoor areas, select furniture and hardscaping that share a unified color palette, and ensure architectural details echo your home's interior style. Establish a focal point, such as a fire pit or outdoor kitchen, and arrange other elements around it. Maintain visual flow by limiting your color scheme to two or three primary colors plus neutrals, and choose complementary textures that tie spaces together.
What's the best approach to outdoor kitchen layout design for entertaining?
Apply the work triangle principle: position your grill, refrigeration, and prep area in a triangle pattern to minimize steps during cooking. Keep the grill as the focal point, with prep surfaces on either side and refrigeration within arm's reach. Allow at least 3 feet of counter space on both sides of the grill for food prep and plating. Ensure the kitchen sits at least 10 feet from seating zones to keep smoke and heat away from guests. Orient the grill away from prevailing winds and position it where you can face your guests while cooking.
How can I achieve a seamless indoor-outdoor transition on a budget?
Start by extending your interior flooring material onto a covered patio if possible, or choose outdoor flooring that visually complements your indoor floors. Paint exterior walls the same color as interior accent walls, and use matching lighting styles in both spaces. Select outdoor furniture that echoes your interior design language without requiring premium pricing, look for pieces in similar wood tones or metal finishes. Phase the project: complete the structural transition (flooring, walls, roof structure) first, then add furnishings and accessories gradually as budget allows.
What materials hold up best in outdoor living spaces?
Composite decking resists rot, splintering, and fading better than wood. Powder-coated aluminum frames withstand rust and weather exposure. For fire features, look for durable materials like fiber-reinforced concrete or cast aluminum that resist thermal stress. Choose weather-resistant furniture made from teak, high-grade synthetic wicker, or aluminum frames with Sunbrella-type fabrics. For countertops and prep surfaces, opt for stainless steel, stone, or sealed concrete. All materials should be rated for your climate zone and require minimal maintenance, typically annual cleaning and occasional sealing.
How do I plan zones in my outdoor living space without making it feel cramped?
Use subtle transitions rather than hard divisions: arrange furniture to define spaces, use different flooring materials or slight elevation changes to separate zones, and employ shade structures like pergolas to create visual boundaries. In smaller spaces, overlap zones, for example, place dining tables near the kitchen and lounging areas within sight of the fire feature. Ensure at least 4-6 feet of circulation space between zones so guests can move freely. Use vertical elements like privacy screens or tall plants to define areas without consuming square footage.
What role does lighting play in creating a cohesive outdoor space?
Lighting unifies your space by highlighting focal points, guiding circulation, and establishing mood. Use consistent fixture styles throughout, matching sconces, downlights, and path lights create visual continuity. Layer your lighting: ambient light sets the overall mood, task lighting illuminates work areas like the kitchen, and accent lighting draws attention to architectural features or fire elements. Color temperature matters: warm white light (2700K) creates intimacy in lounging areas, while brighter light (4000K) works for cooking zones. Well-placed lighting also extends usability into evening hours and ties indoor and outdoor lighting schemes together.
How can I incorporate sustainable materials without compromising style?
Choose recycled composite decking instead of virgin plastic or pressure-treated wood. Select FSC-certified wood for furniture and shade structures. Use permeable paving materials for walkways to reduce water runoff. Opt for drought-resistant native plants in landscaping rather than high-maintenance ornamentals. Install LED lighting throughout to reduce energy consumption, modern fixtures like color-tunable LEDs offer design flexibility while using 75% less energy than traditional outdoor lighting. Select furniture from manufacturers using sustainable practices, and choose durable pieces that last decades rather than seasons, reducing waste over time.


