

Table of Contents
- Linear Outdoor Kitchen Layouts for Tight Spaces
- L-Shaped Outdoor Kitchen Designs That Maximize Corner Placement
- U-Shaped Layouts for Efficient Food Preparation
- Small Outdoor Kitchen Ideas: Built-In Grills and Compact Appliances
- Outdoor Kitchen Dimensions and Clearances for Safe Operation
- Small Outdoor Kitchen With Grill: Storage, Countertops, and Circulation
- Small Outdoor Kitchen Cost: Budget Planning and Phased Build Strategies
- Conclusion
- Frequently Asked Questions
Last Updated: October 8, 2026
Linear Outdoor Kitchen Layouts for Tight Spaces
A linear outdoor kitchen layout is the most space-efficient design for small patios, making it ideal when planning an outdoor kitchen layout small patios demand. This single-wall configuration positions all cooking, prep, and storage elements in a straight line, maximizing your usable patio area while delivering professional-grade functionality.
The beauty of a linear outdoor kitchen layout lies in its simplicity. You move from one station to the next in a logical flow: prep zone, cooking zone, finishing zone. No wasted steps. No awkward corners. This is how commercial kitchens operate, and the principle translates perfectly to compact backyards.
For a small patio, consider anchoring your linear kitchen with a built-in grill like the Steer Stainless Steel 3 Burner Grill Head. At 26.5 inches wide, it delivers 45,000 BTU of heat without consuming excessive counter space. Pair it with a 30-inch sink on one side and a compact prep counter on the other, and you've created a fully functional outdoor kitchen that fits comfortably in a tight footprint.

The linear layout also simplifies utilities. Your gas line runs in one direction. Water and drainage follow the same path. This reduces installation complexity and keeps costs manageable compared to more elaborate configurations.
L-Shaped Outdoor Kitchen Designs That Maximize Corner Placement
An L-shaped outdoor kitchen layout transforms an underutilized corner into the centerpiece of your entertaining space. This configuration uses two perpendicular walls or countertop runs, allowing you to fit more functionality into the same square footage as a linear design.
The L-shaped approach works best when your patio has a corner you can dedicate to cooking. Position your primary grill along one leg and your prep and storage along the perpendicular leg.
What makes L-shaped layouts particularly effective for small patios is circulation. People can approach the kitchen from multiple angles without crowding the cooking area. If you're entertaining a group, guests can gather near the grill while others work at the prep counter without collision.
Consider anchoring an L-shaped kitchen with the Basic Edition 25 grill head, which offers 544 square inches of cooking surface and three 14,000 BTU burners.

Storage becomes easier in an L-shaped design. The corner itself can house cabinets that open from both sides, maximizing access. A Reversible 30-inch Stainless-Steel Door/Drawer Combo with Reveal fits perfectly in an L-corner configuration, giving you flexible storage that works regardless of which direction you approach from.
U-Shaped Layouts for Efficient Food Preparation
A U-shaped outdoor kitchen layout surrounds you with counter space and appliances on three sides. This design maximizes efficiency for serious home cooks who want everything within arm's reach.
The U-shape excels at food preparation. You stand in the center with prep surfaces, grills, and storage on all sides. This arrangement minimizes movement and keeps your workflow tight. Professional kitchens use U-shaped designs for exactly this reason: maximum productivity in a defined space.
For small patios considering a U-shape, think strategically about appliance placement. Your primary grill occupies one leg. A sink and prep counter occupy a second leg. Storage and finishing stations occupy the third. This creates distinct zones without requiring you to move between distant stations.
The trade-off is clear: U-shaped kitchens consume more patio real estate. Your entertaining space shrinks. Guests have less room to gather and socialize. This layout works best when cooking and food preparation matter more than open socializing space.
If you're committed to a U-shaped design, the 650 Pre-Fab Island serves as an excellent centerpiece. At 85 inches wide by 35 inches deep and 36 inches high, it provides substantial counter and storage space while eliminating on-site masonry work.
Small Outdoor Kitchen Ideas: Built-In Grills and Compact Appliances
Built-in grills deliver professional performance in a compact footprint. Unlike freestanding cart grills, built-in units integrate flush with your countertops, creating a seamless, permanent installation that looks intentional and polished.
The Steer 3 Burner Grill Head exemplifies this approach. Its 26.5-inch width fits into standard outdoor kitchen cabinetry. The unit ships with a matching built-in trim kit that sits flush against stone, tile, or composite surfaces.
Built-in grills also eliminate the visual clutter of freestanding models. No cart legs. No exposed tank. No gaps between the grill and surrounding surfaces where grease and debris accumulate. Everything sits flush and clean.
For compact spaces, consider pairing a built-in grill with a post-mounted option. The CHOICE C430S Patio Post Mount Grill frees up valuable countertop space by standing on a pedestal frame. At 40.75 inches tall with a 24-by-18-inch cooking chamber, it delivers serious cooking power without consuming counter real estate.

Compact appliances matter in small kitchens. A 30-inch sink with integrated accessories, like the 30-Inch Stainless Steel Outdoor Kitchen Sink with Accessories, delivers full functionality in a minimal footprint. It includes a foldable drying rack, drain pan, and cutting board, so you're not buying separate components that consume storage space.
Outdoor Kitchen Dimensions and Clearances for Safe Operation
Proper clearances and dimensions separate a functional outdoor kitchen from a cramped, unsafe one. Building code requirements and practical safety standards demand specific distances between appliances, walls, and seating areas.
The primary cooking zone requires 18 inches of clearance on both sides of your grill for safe operation. This allows you to open the grill hood fully without hitting adjacent surfaces or people.
Behind your grill, maintain at least 24 inches of clearance to any wall or structure. Heat radiates backward, and you need space for air circulation and heat dissipation.
In front of your grill, establish at least 36 inches of clear circulation space. This is your work zone. You're moving back and forth, reaching for utensils, plating food. Cramming this space forces awkward movements and increases accident risk.
Steer – Stainless Steel 3 Burner Grill Head →
For a linear outdoor kitchen layout on a small patio, these clearance requirements mean your minimum patio depth should be 48 inches (36 inches for work space plus 12 inches for counter depth).
The Steer grill head measures 21.25 inches high, leaving ample cabinetry clearance beneath for propane tank storage. Its 26.5-inch width fits standard counter configurations. When planning your layout, these dimensions become your constraints. Measure twice, order once.
Small Outdoor Kitchen With Grill: Storage, Countertops, and Circulation
Storage solutions define whether a small outdoor kitchen feels functional or cluttered. In a compact space, every cabinet, drawer, and shelf must be accessible and organized.
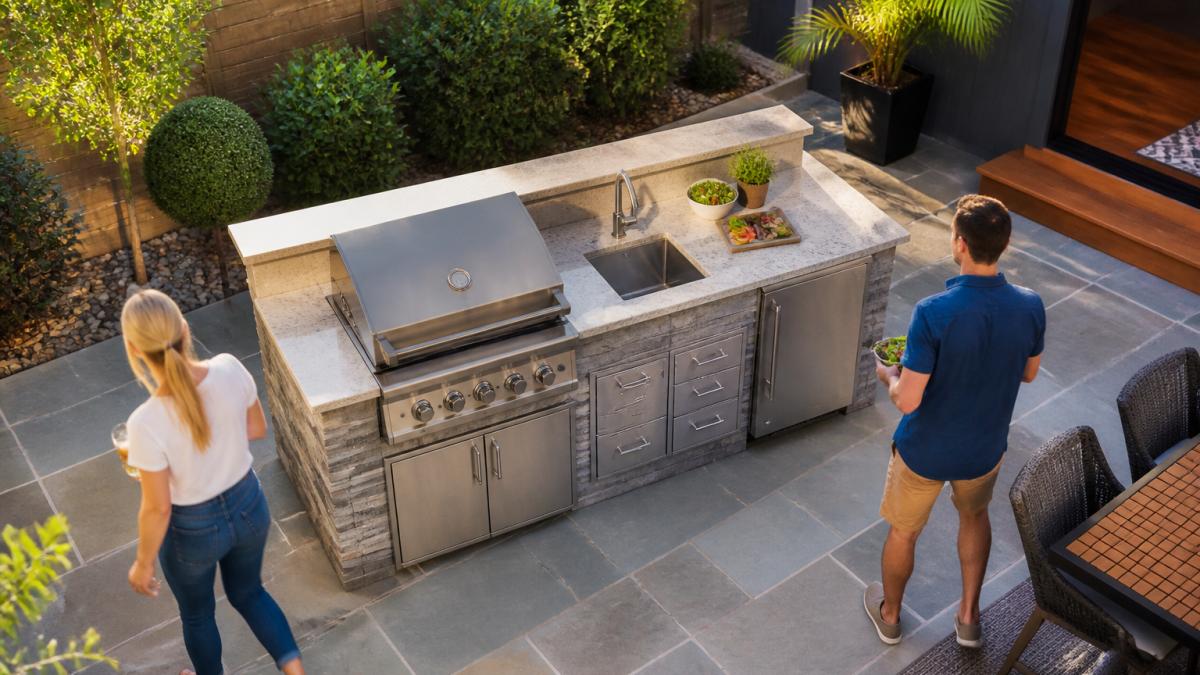
Stainless steel cabinetry resists weather and age better than painted wood or composite materials. The 25-Inch Stainless Steel Double Door with Reveal provides dual compartments for organizing grilling essentials, propane cylinders, charcoal, cast-iron tools, condiments. Its reveal design creates sharp geometric lines that complement contemporary patios.
The Slim Stainless Steel 10 Gallon Trash Drawer with Reveal solves a problem most small kitchens ignore: waste disposal. A pull-out trash bin recesses directly behind a cabinet face, keeping your work surfaces clear and your waste contained.
Countertops in small outdoor kitchens must balance durability with aesthetics. Stainless steel is durable but cold. Stone (granite, limestone, concrete) is elegant but requires sealing. The 650 Pre-Fab Island uses polished black lava countertop, which delivers natural radiant heat retention and impact resistance.
Circulation, how people move around your kitchen, determines whether entertaining feels relaxed or crowded. In a linear layout, establish a clear path behind the cooking zone.
A practical rule: if two people can't comfortably pass each other in your outdoor kitchen area without one stepping back, your layout is too tight. Small patios demand intentional spacing.
Small Outdoor Kitchen Cost: Budget Planning and Phased Build Strategies
Building a functional outdoor kitchen requires investment. Understanding cost ranges and phased approaches helps you plan realistically and avoid overspending.
A minimal outdoor kitchen, grill plus basic counter, typically includes a compact built-in grill like the Steer at $1,679, plus basic countertop and minimal storage.
A mid-range outdoor kitchen, grill, sink, substantial counter, and organized storage, includes a quality grill, integrated sink with accessories, multiple storage cabinets, and durable countertop materials.
A premium outdoor kitchen with all amenities, high-end grill, full sink with hot water, extensive storage, refrigeration, pizza oven, can be built with products from Urban Man Caves. Storage components like the Reversible 30-inch Door/Drawer Combo at $1,059 add organized functionality.
A phased approach spreads costs over time. Year one: install the grill and basic counter. Year two: add sink and storage. Year three: incorporate refrigeration or additional appliances. This strategy lets you build gradually while enjoying your kitchen immediately.
According to National Association of Home Builders research, outdoor kitchen installations increase home enjoyment and perceived property value, though actual resale value appreciation varies by market. Many homeowners view outdoor kitchens as lifestyle investments rather than pure financial returns.
Start with essentials: a quality grill and functional counter space. Everything else, storage, sink, refrigeration, can be added later. This phased approach also lets you learn what features you actually use before committing significant budget to premium options.
Conclusion
The best outdoor kitchen layout small patios can accommodate depends on your space dimensions, entertaining style, and cooking priorities. Linear layouts maximize efficiency in narrow patios. L-shaped designs transform corners into functional centers. U-shaped kitchens deliver maximum prep space but demand more square footage.
At Urban Man Caves, we understand that premium outdoor kitchens don't require sprawling space. Our curated selection of built-in grills, storage solutions, and integrated appliances lets you create a sophisticated outdoor cooking environment on any patio size. The Steer Stainless Steel 3 Burner Grill Head delivers professional performance in a compact footprint. Our stainless steel cabinetry resists weather and age. Our prefab island systems eliminate installation complexity. Start with a layout that fits your space, add quality components that match your style, and build your outdoor entertaining space with confidence. Shop all products and discover how to elevate your outdoor living.
Frequently Asked Questions
What is the best layout for a small outdoor kitchen?
Linear and L-shaped layouts work best for small patios because they maximize usable space without consuming the entire patio. Linear (single-wall) layouts fit narrow patios and require minimal circulation space. L-shaped designs use corner placement efficiently, creating distinct cooking and prep zones. For very tight spaces under 150 square feet, a linear layout with a compact built-in grill like the Steer (26.5 inches wide) paired with storage cabinets delivers full functionality without overwhelming your patio.
How much space do you need for a small outdoor kitchen?
The cooking zone itself (grill plus prep counter) needs 4-6 feet of depth and 5-8 feet of width. Allow at least 3 feet of clearance in front of the grill for safe operation and movement. Utilities (gas line, water, electrical) should be planned during layout to avoid costly relocations after installation.
Can you put an outdoor kitchen on a small patio?
Yes. Small patios (under 200 square feet) work well with a linear or single-wall outdoor kitchen layout. Position the grill and prep area against one wall to preserve open patio space for seating and entertaining. Built-in grills like the Steer or Basic Edition 25 integrate flush into countertops, saving space compared to freestanding models. A prefab island like the 650 Pre-Fab Island (85 inches wide) suits slightly larger patios and eliminates on-site masonry delays.
What is a realistic budget for a small outdoor kitchen?
A basic small outdoor kitchen with a built-in grill, countertop, and storage can be built. Mid-range setups with a quality grill (like the Basic Edition 25 at $1,399) plus cabinetry, sink, and prep space are available. Premium installations with prefab islands, multiple appliances, and finishes are also offered. Phased builds, starting with the grill and adding storage, sink, and seating later, spread costs over time while letting you test the layout.
What permits or codes apply to outdoor kitchens?
Check with your local building department and HOA before installation. Professional installation ensures compliance and protects your investment.


